


Retail Fit-Out Signage South Africa: Brand Consistency
A retail anchor tenant rarely fails on brand because its logo is wrong. It fails because the fascia, the pylon panel, the in-store wayfinding and the trolley-bay graphics were signed off by different people at different times. In South African shopping centres, where a landlord's tenant criteria, a brand manual from head office and a municipal sign application all have to agree, that gap shows up fast. Retail fit-out signage in South Africa is less about making one sign look good and more about making every customer touchpoint tell the same story. This guide covers how we coordinate those touchpoints on Gauteng projects, from the first read of the centre's rules to the day the last panel goes up.
Table of Contents
- Quick Takeaways
- Why Anchor Fit-Outs Break Brand Consistency
- Reading the Centre's Tenant Design Criteria Manual
- Sequencing Approvals Before Fabrication
- Mapping Every Customer Touchpoint
- Choosing Sign Technology for Anchor Stores
- In-Store Signage Coordination
- Installation Windows and Trading Hours
- Bridging Openings With Rental Signage
- Frequently Asked Questions
- References
Quick Takeaways
| Key Insight | Explanation |
|---|---|
| Get the centre's tenant criteria before the brand team finishes its artwork | Criteria set letter heights, materials, mounting and illumination. Artwork built only to head-office specifications usually needs rework. |
| Treat the pylon panel as the anchor's first sign | Drivers have roughly three to five seconds at highway speed to read a pylon, so the anchor panel has to be legible at a glance. |
| Assign one owner to every touchpoint | Fascia, wayfinding, point-of-sale graphics and screens drift apart when three suppliers each hold a piece of the brand. |
| Approve the sequence, not just the design | Landlord approval and municipal permissions can run at the same time only if the document sets are complete before anything is submitted. |
| Schedule installs around trading, not around the fabricator | Night access, mall loading rules and staff handover decide whether the fit-out opens on the date the lease expects. |
| Plan the removal of old signage as carefully as the install | Old fascias, wayfinding and pylon panels left in place contradict the new brand within days of opening. |
Why Anchor Fit-Outs Break Brand Consistency
Anchor tenants are often the reason a shopping centre exists, and they are also the stores most likely to show inconsistent signage. A national brand arrives with a corporate identity manual written for its freestanding stores, a landlord with its own rules for the facade, and a local project manager who needs the doors open in weeks. Each party is reasonable on its own. Together they produce a fascia with the right blue but the wrong typeface, or a pylon panel showing the new logo above a store that still displays the old one.
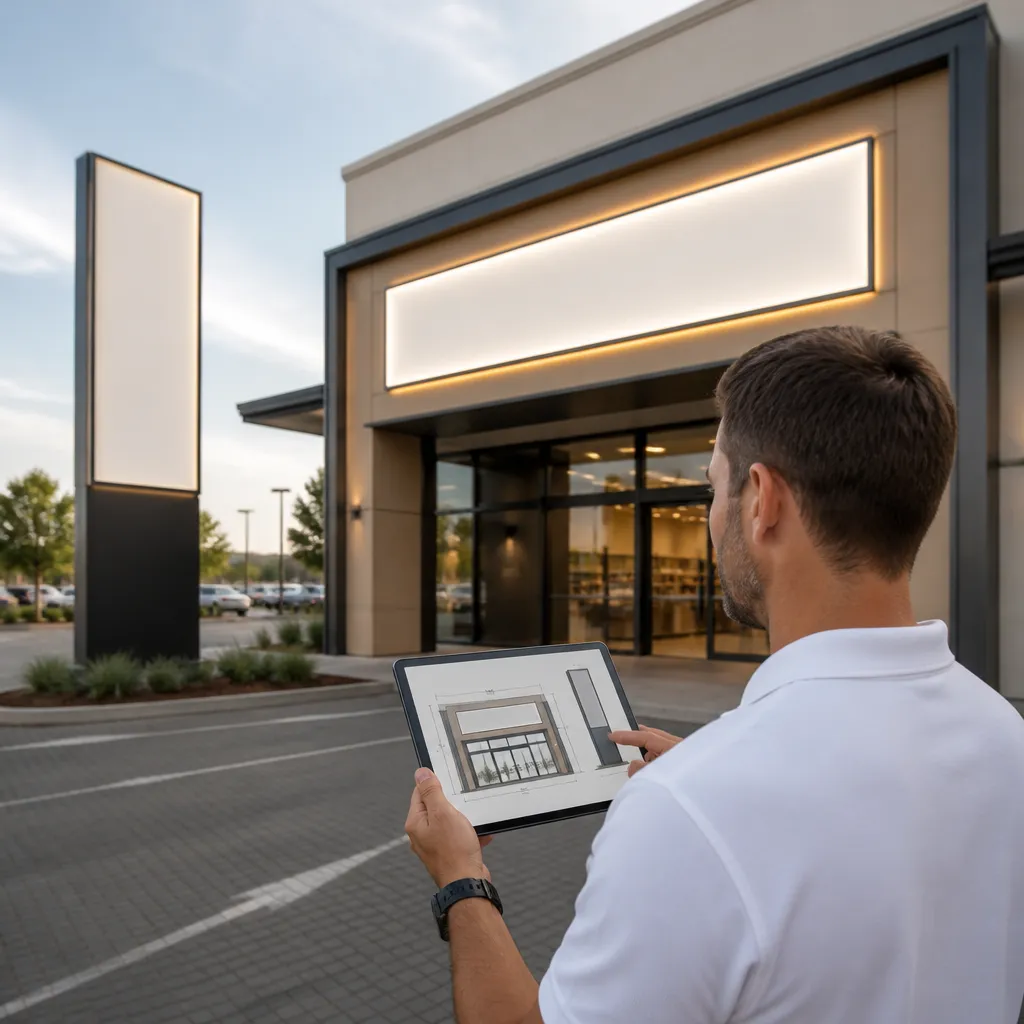
In practice, the brand drifts first at the handover between head office and the shopfront. The brand team signs off a master file, the fit-out contractor receives a PDF, and the signmaker receives a third version that someone resized to fit the fascia. None of those steps is careless. Each one simply moves the artwork further from the source.
We see the same pattern on retail fit-out projects across Gauteng. The identity looks crisp in the head office presentation, then loses clarity when it is scaled to a long shopfront fascia or reproduced as a window graphic. Small errors in clear space and letter spacing are easy to miss on a screen and obvious from the car park.
Brand consistency is rarely decided by the brand manual. It is decided at the last handover, when someone who has never seen the manual resizes the logo to fit.
The fix is to define the master source before any fabrication begins. That means one locked master artwork set with approved clear space, colour values and typeface files, sent to every party with a version number and a date. If a supplier needs a change, the request goes back to the owner of the master file, not into a local copy that quietly becomes the new standard.
Reading the Centre's Tenant Design Criteria Manual
Most shopping centres bind tenants to a Tenant Design Criteria Manual, usually called a TDCM, which forms part of the lease. It sets the rules that the brand has to fit inside. Reading it before the brand agency presents its concept saves weeks of redesign, and it is the single document most often skipped by national retailers opening their first store in a new centre.
What a Tenant Design Criteria Manual Usually Controls
A TDCM typically specifies allowed letter heights, approved materials, mounting methods, illumination types and colour restrictions. Some centres also define the zone on the facade where signage may sit, the maximum projection from the wall and the treatment of the shopfront above the sign band. These are not decorative preferences. They are the reason a sign that looks perfect in a mock-up can be rejected at approval.
Our working habit is to extract every measurable rule into a one-page checklist before any design begins. Letter height limits, approved illumination, permitted colours and fixing requirements go on that page with a reference to the clause in the manual. The brand team then designs inside those limits instead of discovering them after the artwork is finished.
Where Landlord Rules and Brand Manuals Collide
The most common collision is illumination. A national brand may want an internally lit box with a particular face finish, while the centre allows only individual illuminated letters on the facade. Neither rule is unreasonable, but the brand cannot have both without a formal variance. The practical move is to request that variance in writing at concept stage, not after the fabricator has produced a sample.
When the brand manual and the TDCM disagree, the TDCM wins on the facade. The brand manual still governs everything the landlord does not regulate, such as in-store graphics, bags and digital content. Agreeing that split early prevents a designer from spending a week on a fascia that the centre will never approve.
Sequencing Approvals Before Fabrication
Signage approval is a sequence of documents, not a single sign-off. Landlord approval usually comes first because the centre controls the facade, and municipal permissions follow for signs that need them. Treating these as parallel tracks works only when both packs are built from the same drawings, and that is where most delays start.
Building the Landlord Approval Pack
A complete landlord pack normally includes scaled elevations showing the sign against the shopfront, dimensioned drawings, fixing details, product data for the illumination and the materials, and a colour and finish schedule. Each drawing should carry the same revision number. A landlord reviewer who finds two different dimensions for the same letter will reject the pack and send you back to the start of the queue.
We also include a short cover note that maps each drawing to a clause in the TDCM. Reviewers move faster when they can tick off rules instead of hunting for them. It costs an hour to prepare and often saves a full review cycle.
Municipal Permissions Run on Their Own Clock
Local sign by-laws and municipal permissions depend on the sign type, its size, its illumination and its position relative to the road. The rules and processing times vary by municipality, so confirm them with the local authority for each site rather than assuming the centre's approval covers you. Do not promise an opening date to the brand until the municipal position is clear.
Pro tip: Generate the landlord pack and the municipal pack from one shared drawing set. If the dimensions live in two files, one of them will eventually be wrong, and the reviewer will notice before you do.
Mapping Every Customer Touchpoint
A customer meets an anchor brand in a sequence: the road, the pylon, the car park, the entrance, the department signs, the till and finally the receipt or online order. Each step has to say the same thing in the same visual language. Most fit-outs plan the exterior carefully, then hand the interior and digital touchpoints to whoever is available during opening week.
Start with a touchpoint map. List every surface where the brand appears, who supplies it, who approves it and which file version it uses. A simple spreadsheet with those four columns exposes gaps faster than any design review.
Exterior Layers: Pylon, Fascia and Entrance
For most drivers, the pylon is the anchor's first sign. One pylon design guide puts the reading window at roughly three to five seconds at highway speeds and six to eight seconds at 35 mph. The same guide places the highest-value anchor at the top of the sign, which is where the eye lands first. That placement only works if the anchor panel is large enough to read inside those seconds.
The same guide recommends limiting a multi-tenant sign face to between six and twelve tenants. A crowded pylon weakens every panel on it, including the anchor's. Negotiate the panel count and panel size when the lease is signed, because it is much harder to change once the sign is fabricated.
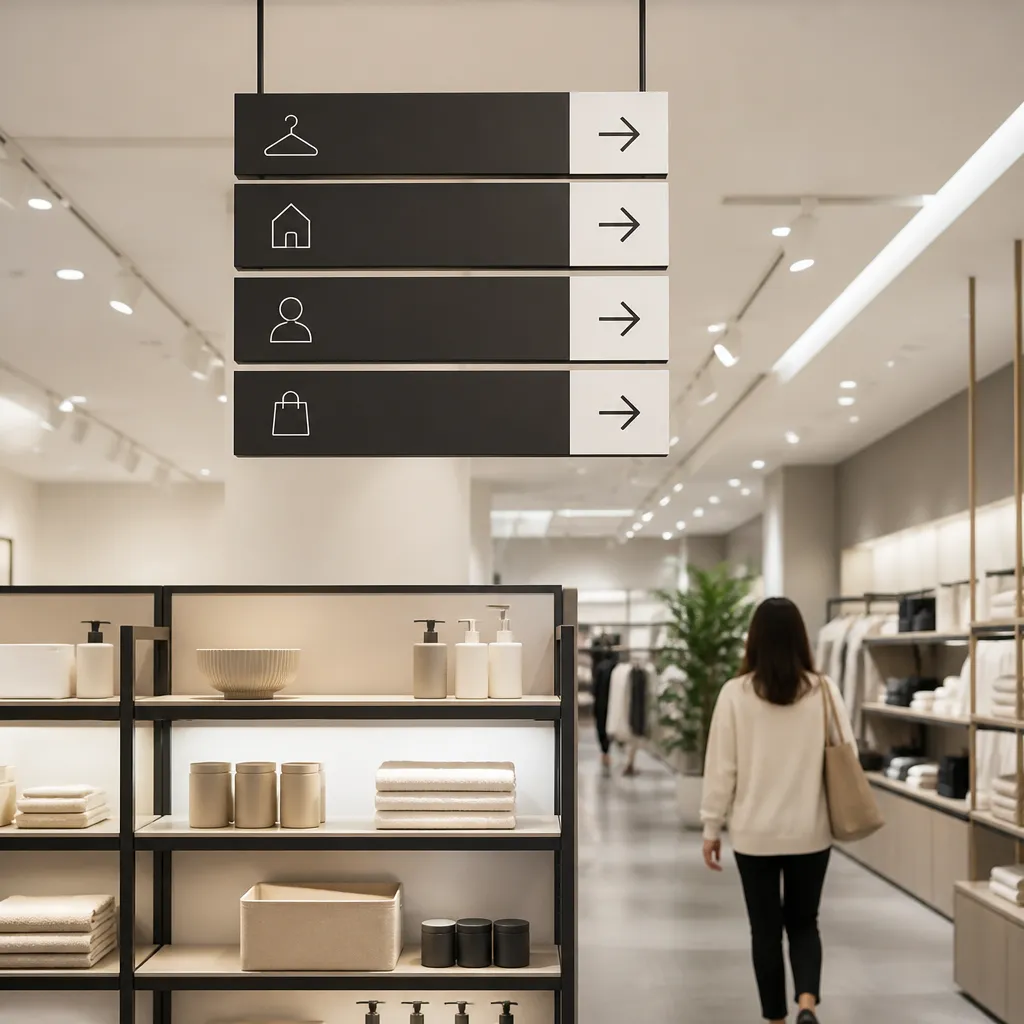
Inside the Store: Wayfinding and Department Signs
Inside the store, the brand has to guide customers from the entrance to departments, fitting rooms, tills and exits. Department identifiers, wayfinding panels and price signs should share one typeface, one colour set and one hierarchy with the exterior. A common mistake is buying in-store wayfinding from a different supplier, which produces a sign family that looks like it belongs to another retailer.
Screens, Receipts and Online Listings
Digital screens are increasingly part of the anchor store's brand presence. A South African digital signage trends guide points to cloud content management and the check list for screens before buying, which is a useful starting point because the brand owner must be able to update content across stores without a site visit. Receipts, bags and the store's online listing should carry the same logo lockup and colour values as the physical fit-out.
Choosing Sign Technology for Anchor Stores
Anchor brands usually choose between illuminated lightboxes, individual channel letters and digital screens, and many projects use all three. Each format has a clear strength and a predictable failure. The table below sets out where each one earns its place on a retail fit-out and where it causes trouble.
| Format | Where It Works | Where It Falls Short |
|---|---|---|
| Illuminated lightbox | Strong night-time legibility on flat facades, with even face colour across the store's signage | Bulky on narrow or heritage facades, and face graphics can fade if the material is not rated for sun exposure |
| Individual channel letters | Dimensional presence and a clean silhouette, a common choice on shopping centre facades | Mounting and power details need careful engineering, and spacing or alignment errors show up immediately |
| Digital screen loop | Promotions change without reprinting, and a brand film can run across several stores from one content system | Needs content management, power and a named maintenance owner, because a dead screen reads worse than no screen |
The format decision follows the centre's rules, not the brand's preference. If the TDCM permits only individual letters on the facade, the lightbox idea belongs inside the store or in the entrance zone. Digital screens are often the easiest format to add later, provided the cabling and power are planned during the fit-out.
Market growth is pushing more retailers toward screens. A market research estimate values South Africa's digital signage market at about USD 4 billion in 2026, with projected growth to about USD 6.3 billion by 2031. Treat those figures as a market signal rather than a budget guide, and base the screen decision on the store's own footfall and content plan.
In-Store Signage Coordination
In-store signage is where brand consistency is tested every day. Staff move displays, promotions change weekly and seasonal graphics arrive with little notice. Without a coordination process, the store slowly drifts away from the approved identity even when the exterior remains correct.
Visual Merchandising Handover
The visual merchandising team usually owns the store floor after opening, and its priorities are sales and product display. That is a legitimate goal, but it can override the brand system if nobody checks the work. We recommend a short handover session in which the brand owner walks the merchandising lead through approved templates, banned treatments and the sign families that must not be altered.
A simple rule helps: any new sign must come from an approved template with locked fonts and colours. If a merchandiser needs something outside the templates, the request goes to the brand owner, who decides whether it is a one-off or a template change.
Temporary Promotions and Seasonal Graphics
Temporary signage is often the most inconsistent part of an anchor store. Window graphics, A-frame boards and banners are regulated by both the lease and municipal sign rules, and many municipalities limit their size, number and duration. A store that runs too many promotions at once risks breaching both the lease and the brand guidelines.
Pro tip: Keep a single register of every in-store sign with its template name, file version, install date and removal date. When a promotion ends, the register tells you exactly what must come down, and it stops old graphics from lingering in a corner for months.
Installation Windows and Trading Hours
An anchor fit-out cannot close the store for long, and the installers need access that the centre rarely offers during trading hours. The installation window is therefore a scheduling problem as much as a technical one. Plan it with the centre's management, the lease obligations and the fabricator's crew in the same conversation.
Night Installs and Mall Access
Many centres allow fascia and pylon work only outside trading hours, which pushes installation into night shifts. Confirm access rules, lift availability, loading bay times and crane or hoist requirements before the crew is booked. A delayed access permit can idle a full installation team for a night, and the cost is paid in days, not hours.
Summer in Gauteng brings afternoon thunderstorms, and rain can stop outdoor fixing work at short notice. Build a weather buffer into the schedule and agree in advance which tasks can move indoors. Internal wayfinding and graphics can usually be installed in any weather, so they make good fill-in work.

Removing the Previous Tenant's Signage
The previous tenant's signage is the most overlooked part of the project. Old fascias leave fixing holes, discoloured rectangles on the facade and sometimes live electrical circuits. Each of those problems makes the new anchor brand look less considered, and the landlord may hold the tenant responsible for the damage.
Put removal in the scope of works, with a named contractor, a power isolation step and a patch and make-good allowance. Photograph the facade before and after removal so the landlord has a record. If the previous sign is still in place on opening day, customers will read two brands on one building.
Bridging Openings With Rental Signage
Permanent signage often takes longer than the store's opening date allows, especially when landlord and municipal approvals are still open. A rental programme for temporary signage can cover the gap between the handover and the approved installation. It also works for launch events, soft openings and seasonal campaigns that need a visible brand presence without a long-term fixing.
Rental signage is still bound by the lease and the local sign rules. A temporary banner on a pylon-adjacent site or a large window graphic can breach the TDCM just as easily as a permanent sign. Share the temporary plan with the landlord before the first graphic goes up, and keep the artwork inside the same master file as the permanent signage so the brand stays consistent during the transition.
The strongest use of rental signage is for openings in tight schedules. A store that opens with a clear, approved temporary identity usually looks more professional than one with a half-finished permanent fascia and no plan for the gap.
Frequently Asked Questions
How early should an anchor tenant start planning its signage?
Start as soon as the heads of terms are agreed, before the store design is locked. Reading the TDCM at that stage lets the brand team design inside the landlord's limits, and it avoids redesign after the approval submission.
Does a national brand's corporate identity manual override the landlord's rules?
No, not on the facade. The TDCM governs what can be placed on the shopfront and how, while the brand manual governs everything the landlord does not regulate. Any variance to the facade rules has to be agreed in writing.
What is a TDCM and do I need one for a shopping centre fit-out?
A Tenant Design Criteria Manual is a document, normally part of the lease, that sets the rules for tenant signage and shopfront design. If the centre has one, you need it before design starts, and you should ask the landlord for it early if it has not been provided.
Can the same artwork be used on the pylon, the fascia and inside the store?
The master artwork set is the source for all of them, but each application needs its own adapted file. Letter sizes, colour treatments and materials change with the format, so the adaptations should be approved under the same version number as the master.
How do I keep signage consistent across several stores in different centres?
Use one master artwork set, a template library for in-store signs and a register of every sign by store. Each centre will have different rules, so the local TDCM check must happen for every site, even when the brand design stays the same.
Can rental signage cover the gap before permanent signs are approved?
Yes, for temporary graphics that the lease and local sign rules permit. Confirm the temporary plan with the landlord first, and keep the artwork consistent with the permanent identity so the transition does not confuse customers.
What was the hardest signage handover you have managed on a retail fit-out, and how did you resolve it?
References
- Guide to shopping centre and multi-tenant signage for property managers
- Design strategies for high-traffic multi-tenant pylon signs
- South Africa digital signage market forecast for 2026 to 2031
- Digital signage trends in South Africa for 2026