


Mixed-Use Development Signage in Gauteng: Zones That Work
A mixed-use scheme in Gauteng often has a ground-floor coffee shop, a pharmacy, two floors of professional offices and residential units above, all sharing one street frontage. Each occupant wants its own sign, its own colours and its own spot on the facade. Without a coordination plan, mixed-use development signage turns into a cluttered row of competing boxes, and residents, tenants and the body corporate each end up with a different opinion about what is allowed. This article sets out how to bring retail, office and residential brand zones under one signage plan, and where the approvals usually stall.
Table of Contents
- Quick Takeaways
- Why Mixed-Use Facades Break Signage Plans First
- Signage Zoning for Retail, Office and Residential Zones
- Wayfinding Hierarchy for Mixed-Use Buildings
- Choosing a Coordination Model for Mixed-Use Signage
- Illumination, Materials and Corporate Identity Across Zones
- Managing Tenant Changeovers and Long-Term Maintenance
- Common Mistakes That Cost Mixed-Use Schemes Money
- Frequently Asked Questions
- References
Quick Takeaways
| Key Insight | Explanation |
|---|---|
| Fix sign rights before the first lease is signed | Every lease should reference one signage schedule, or each tenant will negotiate its own rules and the facade ends up with five standards. |
| Map the zones on a single elevation | A drawing that marks retail, office and residential zones is the document both designers and approving authorities need before any artwork is produced. |
| Assign fixed sign bands, not free sizes | Set band heights across the facade so no tenant can overshoot and crowd its neighbours. |
| Keep the arrival board to zones, not tenants | Listing every business on the entrance board defeats wayfinding. Names belong on the lobby directory. |
| Specify illumination by zone | Residential frontages need brightness caps and switch-off times. They should not carry the same lighting spec as the retail frontage. |
| Write removal and reinstatement into every lease | Without this clause, changeovers leave ghost signs and disputes about who pays to patch the wall. |
Why Mixed-Use Facades Break Signage Plans First
In a standard retail centre, one landlord controls the signage spec and every tenant works within it. A mixed-use scheme is messier. The ground floor might be leased to a retailer, the first floor to a medical practice or a corporate tenant, and the upper floors to residents who have no commercial interest in the facade at all. Each group reads the same building differently, and each assumes its own rules apply.

Three brand zones, three rulebooks
In practice you are dealing with three separate needs. Retail wants visibility from the pavement and the road, so fascia and projecting signs matter most. Offices want a discreet, consistent identity at entrances and lobbies, usually backed by a corporate colour standard that head office will not let slip. Residential zones need the least signage but the most care, because residents and the body corporate are the first people to complain when something looks wrong.
Who actually controls the signage rights
Ownership is the detail most schemes leave vague. Before design starts, establish whether the developer, the body corporate, a managing agent or individual tenants hold the right to approve artwork. A common mistake is letting each tenant sign a lease with a different clause, so the building ends up with five sign rules in five leases. Put one signage schedule into every lease and reference it by name.
Pro tip: Ask for the signage schedule before the first lease is signed. Once two leases have been concluded with different sign rights, correcting that means renegotiation, not a design change.
Signage Zoning for Retail, Office and Residential Zones
Zoning in a mixed-use scheme does two jobs. It tells you what can legally be displayed, and it tells you which parts of the building are allowed to carry commercial branding at all. Outdoor advertising in South Africa is governed by municipal by-laws, and those by-laws differ from one municipality to the next, so your first call should go to the municipality, not to your designer.
Mapping zones before you design
Draw the building as a set of zones on a single elevation: retail frontage, office entrances, residential circulation and any shared parking or access. Mark where each zone can carry a sign, the maximum size and where illumination is allowed. This map becomes the basis of your signage zoning plan, and it gives reviewers one document to check against instead of a pile of individual artwork files.
To see how specific these by-laws get, the Western Cape's 2009 Advertising and Signage By-law limits freestanding service station signs to 7.5 metres in height and to no more than eight advertising panels of 4.5 square metres each. Gauteng schemes will have their own numbers, but expect limits of this type to govern your design.
Residential zones carry the strictest limits
Residential components often sit under tighter rules than the retail frontage below them, and the body corporate can add its own restrictions on top. A sign that is legal on the shopfront can still be refused if it is visible from upper-floor windows and clashes with the residential character the developer sold. Keep residential-zone signage to address boards, entrance numbers and discreet directional markers unless you have written approval for more.
Wayfinding Hierarchy for Mixed-Use Buildings
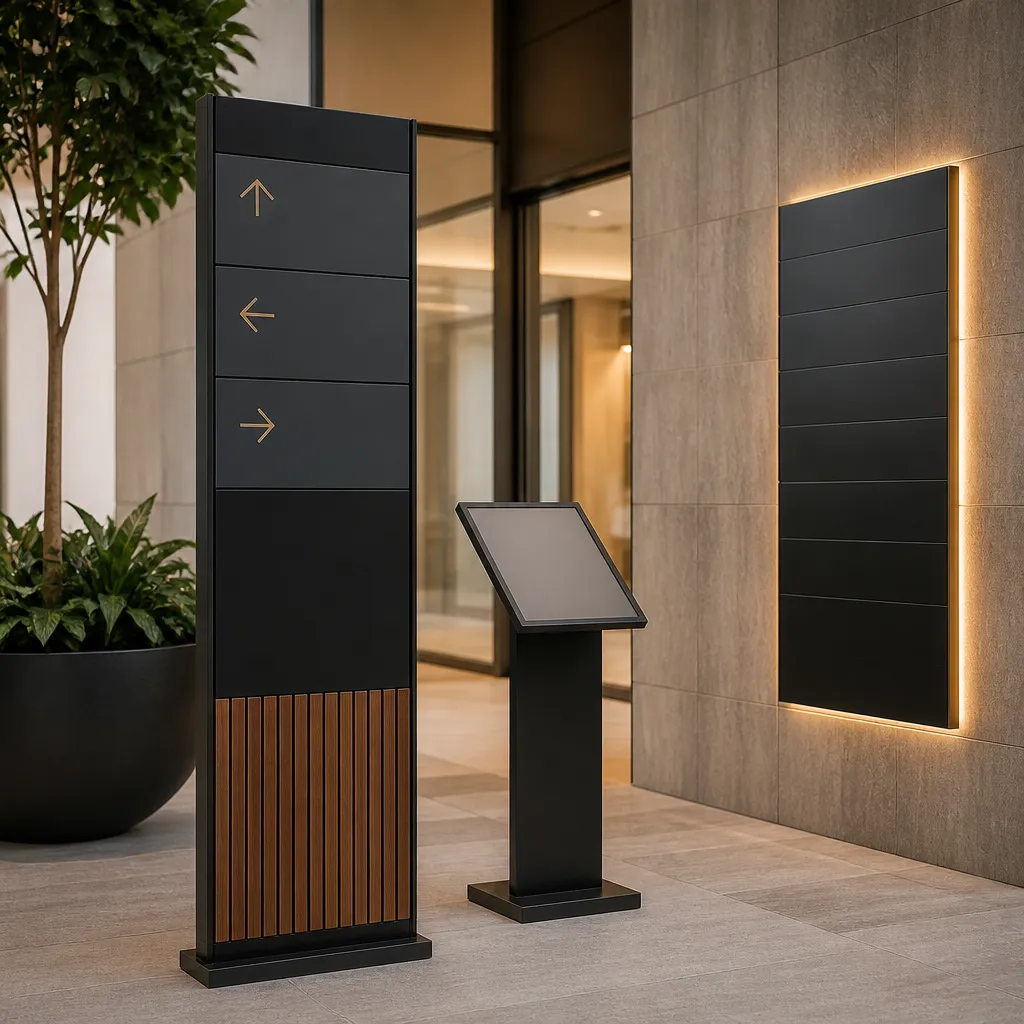
Wayfinding is where mixed-use schemes either work or fail on a visitor's first trip. Someone coming for the dentist on the second floor should not have to read four shop fascias to find the lift. Think of wayfinding as a hierarchy: arrival signs at the entrance, directional signs at decision points, and identification signs at each door. Each level answers one question and nothing more.
Primary arrival signs at the entrance
A single arrival board at the main pedestrian and vehicle entrance should list the zones: retail on the ground floor, offices on the upper floors, and residential access through a separate door. Keep the typography consistent and use the same material as the lobby signage, so the board reads as part of the building and not as another tenant. Leave individual businesses off this board. That is what the lobby directory is for.
Tenant identification on shared facades
Each tenant needs a sign that matches its frontage and the zone rules. Fixed sign bands at set heights across the facade stop any tenant from overshooting and crowding its neighbours. Retailers can use fascia boards and projecting blades, while office tenants usually need a smaller, quieter lobby or door sign. Residential access doors should carry only unit or block numbers. Enforce the band heights in the lease, and the facade will read as one building.
Choosing a Coordination Model for Mixed-Use Signage
There are three workable ways to coordinate signage across a mixed-use development. The right one depends on how many tenants you have, how much control the developer keeps after handover, and whether the body corporate will take an active role. The comparison below sets out where each model works and where it breaks.
Where each model earns its keep
A master plan works best for a new build where the developer keeps control of the facade for years. A tenant-led model with an approval gate suits schemes with fast tenant turnover and a wide mix of brands. A hybrid, with a fixed zone plan and tenant freedom inside each zone, is the model we see working most often in buildings that mix retail and office tenants, because it gives each zone a clear rulebook without turning every sign into a negotiation.
| Coordination model | Where it works best | Main risk |
|---|---|---|
| Centralised master signage plan | New builds where the developer keeps facade control | Tenants feel boxed in and push back after handover |
| Tenant-led with approval gate | Schemes with fast tenant turnover and varied brands | Inconsistent results unless the gate works from written criteria |
| Hybrid zone-based plan | Mixed retail, office and residential buildings | Needs an upfront zoning drawing and clear lease clauses |
Setting the approval gate
Whichever model you choose, the approval gate needs written criteria and a named decision-maker. Set a fixed turnaround period for conforming signs, and require a scaled drawing with fixing details and electrical specifications. Without criteria, the gate becomes a personal opinion, and tenants stop trusting it. If you want a second opinion on your zoning drawing, the team at SignShopper reviews these plans as part of our design process.
Illumination, Materials and Corporate Identity Across Zones
Corporate identity standards are where mixed-use signage quietly falls apart. A franchise brand that looks perfect on a standalone shop can look wrong beside a neighbour's neon sign and an office's brushed steel lobby board. Agree one material palette and one lighting approach for the whole building before tenants choose their own.
Night-time lighting and residential neighbours
Illumination is where residents complain. A bright internally lit sign that looks fine from the pavement may spill light into the upper floors all night. Set a maximum brightness level, specify the lighting type in the schedule, and define switch-off times for any sign facing residential windows. Halo lighting is usually easier to defend to residents than direct-lit panels, but confirm the approach with the municipality rather than assuming it.
Materials that hold up on a shared facade
Pick materials for durability and weather, and keep them in the same palette across all zones. Fabricated built-up letters in aluminium or acrylic hold their finish better than printed vinyl on a facade exposed to strong sun and summer storms. Vinyl on a fascia fades noticeably faster in direct sun, and a faded sign on a shared facade drags the whole building down with it.
Managing Tenant Changeovers and Long-Term Maintenance
Tenants leave, shops change brands, and offices shrink or relocate. A mixed-use signage plan that was coordinated in year one can become a patchwork by year five if nobody manages the handover. The most useful thing you can do is treat signage as part of the building's asset register, not as something each tenant owns forever.

Lease clauses that survive a changeover
Write removal and reinstatement obligations into every lease. When a tenant leaves, the sign comes down, the fixings are made good and the facade returns to its original state. Without this clause, the next occupant inherits a ghost sign and an argument about who pays for patching the wall.
Maintenance schedules and permit renewals
Illuminated signs need electrical checks, and some municipal approvals carry conditions that must be renewed. Put a maintenance calendar into the management agreement, covering cleaning, lamp or LED replacement and an annual inspection of fixings. A sign that starts to hang loose or flicker is the one that generates a complaint, so schedule the check before the problem arrives.
Common Mistakes That Cost Mixed-Use Schemes Money
Most of the expensive mistakes we see come from the order in which decisions are made. Artwork gets approved before zones are mapped, tenants sign leases before the signage schedule exists, and the marketing renders show signs that the zoning will never permit. Each mistake looks small on its own and is expensive to unpick.
Designing before the zoning drawing exists
Designers are paid to make things look good, so they will happily produce artwork that breaks the rules. Insist on the zoning elevation first, then design inside it. Renders that show signs the approving authority will not allow are one of the fastest ways to lose credibility with the body corporate.
Letting tenants choose their own lighting
Tenants will choose the brightest option they can afford, and the scheme ends up with a mix of lighting types that nobody planned. Fix the lighting method in the schedule, and treat exceptions as a documented variation, not an informal favour.
A signage plan is only as strong as the lease clause that enforces it.
Pro tip: Photograph the facade and every approved sign at handover. A dated record makes it far easier to settle a later dispute about what was approved, and when.
Frequently Asked Questions
Do I need municipal approval for a sign on a mixed-use building in Gauteng?
Often, yes. Outdoor advertising is regulated by municipal by-laws, and illuminated, projecting or large signs are the most likely to need approval. Check with the relevant municipality before you commission artwork.
Who decides the signage rules in a mixed-use development?
Usually three parties have a say: the developer or managing agent, through the lease and signage schedule, the body corporate where residential units exist, and the municipality for by-law compliance. Confirm who holds each right before design starts.
How do you separate retail, office and residential signage visually?
Use a shared material palette and fixed sign bands. Retail can have the boldest frontage, offices get a quieter lobby identity, and residential zones carry only address and directional markers.
What is the most common wayfinding mistake in mixed-use buildings?
Listing every tenant on the arrival board. Visitors cannot read a long list at a glance, so the arrival board should show zones and the lobby directory should show businesses.
Can one signage plan work across different tenant brand guidelines?
Yes, if the plan sets zone dimensions, materials and placement but leaves colours and typefaces to the tenant within agreed limits. Plans that try to control every brand colour usually fail at the first lease renewal.
How often should signage on a shared facade be inspected?
An annual inspection is a reasonable baseline for fixings and electrical components. Illuminated signs exposed to weather should be checked more often, especially after storms.
Have you coordinated signage across a mixed-use scheme, and which approval step caught you out?