


Medical Signage South Africa: Compliance & Clarity
A patient arriving at a medical practice for the first time is already anxious. If they cannot find the entrance, locate the correct consultation room, or understand where to go in an emergency, that anxiety compounds into frustration and distrust. Medical signage in South Africa is not a cosmetic decision. It is a functional, legal, and patient-care decision that affects everything from your facility's regulatory standing to the experience of a first-time visitor who has never been inside a healthcare building before. Practices that treat signage as an afterthought pay for it in patient complaints, compliance gaps, and the kind of brand inconsistency that corporate groups and franchise networks cannot afford.
Table of Contents
- Why Medical Signage Is Different From Any Other Commercial Signage
- The Compliance Framework: SANS 10400-S and HPCSA Advertising Rules
- Wayfinding Signage in Healthcare Facilities
- Exterior and Identity Signage for Clinics and Practices
- Signage Types: What Works Best in Healthcare Settings
- Multilingual Design and Inclusive Signage in South Africa
- Corporate and Franchise Medical Groups: Maintaining CI Across Multiple Sites
- Frequently Asked Questions
- References
Why Medical Signage Is Different From Any Other Commercial Signage
Retail signage sells. Event signage excites. Medical signage must do something harder: it must communicate with precision to people who are stressed, sometimes in pain, often unfamiliar with the environment, and occasionally in a time-critical situation. That is a fundamentally different design brief.
The stakes of a misread sign in a hospital are not the same as a misread sign in a shopping centre. In a healthcare environment, poor signage contributes directly to missed appointments, delayed emergency response, and patient distress. This is why healthcare signage in Gauteng and across South Africa sits at the intersection of building regulation, professional ethics, brand standards, and plain good design. Getting all four right simultaneously is a discipline of its own.
Medical practices also house multiple user groups: patients who may be elderly or visually impaired, visitors who are emotionally distressed, clinical staff moving quickly between rooms, and administrative staff managing reception. Each of these groups reads your signage differently and needs different information from it. A sign system that only serves ambulatory adults in full health is not serving your facility.
Pro tip: Before commissioning any signage for a medical facility, map the user journey from the street-level entrance to the consultation room. Every decision point on that journey needs a sign. If you cannot walk that path without stopping to work out where to go next, your current system has a gap.
The Compliance Framework: SANS 10400-S and HPCSA Advertising Rules
South African healthcare signage operates under two distinct compliance frameworks. Confusing them, or ignoring either one, creates real risk for your practice.
SANS 10400-S: Building Regulations for Disability Access
SANS 10400-S:2011 is the South African National Standard that governs disability facilities within buildings under the National Building Regulations. It applies directly to the signage required in any facility that serves the public, and healthcare premises are squarely within its scope.
Under SANS 10400-S:2011, clear legible signs must indicate the direction and name of an accessible facility and must incorporate the international symbol of access. The minimum letter height is 50 mm, and where the viewing distance exceeds 10 m, letter height must be increased accordingly. This is not optional. It is a building regulation minimum, and it applies to the main entrance, accessible toilet facilities, accessible parking bays, and route signage throughout the facility.
SANS 10400-S:2011 also specifies that signs indicating routes to accessible facilities must appear at the main entrance of a building and at any other suitable position within it, as well as in positions that indicate to persons with disabilities the route to the exit of such facilities.
In practice, many medical practices in Gauteng install SANS-compliant signage at the entrance and then forget about it entirely in the interior. The standard requires it throughout. Tactile floor indicators and braille signage at key decision points are part of meeting the spirit of this regulation, even where specific elements are not always individually enforced at the local authority level.
HPCSA Advertising Rules: What Your Practice Signage Can and Cannot Claim
The second framework is professional rather than structural. The Health Professions Council of South Africa's Booklet 2 states that a practitioner shall be allowed to advertise his or her services, provided that the advertisement is not unprofessional, untruthful, deceptive or misleading, or causes consumers unwarranted anxiety that they may be suffering from a health condition.
Although advertising by medical practitioners is acceptable, it must remain within the bounds of fairly strict ethical rules imposed by the HPCSA. Advertising is not permitted to constitute canvassing or touting, which involves promotion by drawing attention to personal qualities, superior knowledge, quality of service, or professional guarantees.
What this means for your exterior and interior signage: you may display your practice name, the practitioners' qualifications, the specialities offered, and your contact details. You may not use signage to claim you are "the best," "the most advanced," or to make any statement that would constitute a guarantee of outcomes. This applies to window graphics, LED fascia signs, A-frames, and any other medium that forms part of your signage system.
Pro tip: When briefing a signage supplier on your clinic or practice fascia, provide them with your HPCSA registration category and your intended messaging. A supplier with healthcare signage experience will flag potential compliance issues before artwork is finalised, saving you costly reprints.
A sign system that passes building code inspection but violates professional ethics rules, or vice versa, is only half-compliant. Medical practices need to run both checklists, not just one.
Wayfinding Signage in Healthcare Facilities
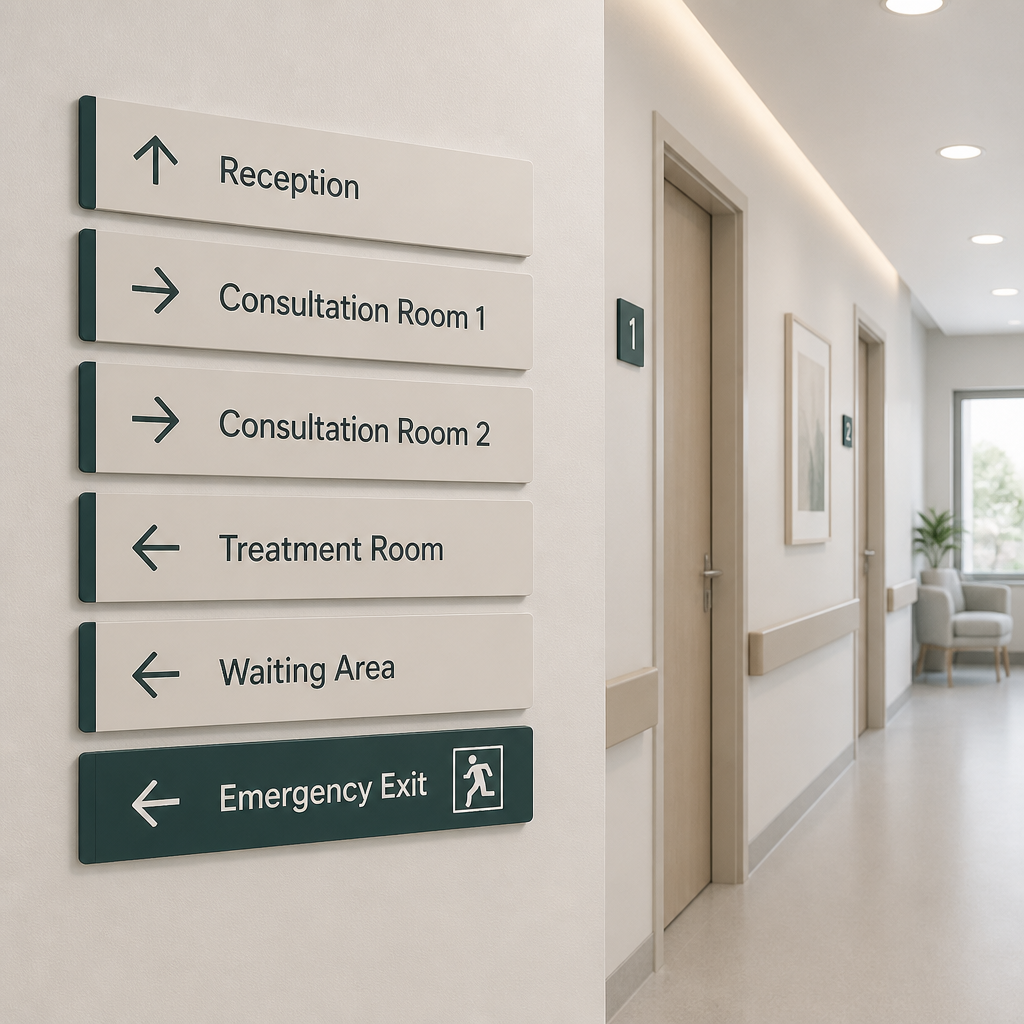
Wayfinding is the science of guiding people through a physical environment. Wayfinding is particularly important in complex built environments such as healthcare facilities, where effective wayfinding systems contribute to a sense of well-being, safety, and security. In a smaller general practice or specialist clinic, the wayfinding challenge is simpler than in a hospital, but no less real.
Decision Points and Viewing Distance
Signs positioned three to five feet before intersections allow enough cognitive time for a person to act, reducing directional errors. Readability follows a proven rule of thumb: one inch of letter height per 25 feet of viewing distance. In a healthcare corridor with poor lighting or elderly patients with reduced vision, that minimum should be exceeded rather than merely met.
For a medical practice, the key decision points that always need a sign are: the entrance (identifying your practice), the reception counter, the waiting area, the consulting rooms (numbered or named clearly), the ablution facilities, the emergency exit route, and any restricted areas such as dispensaries or procedure rooms. Miss any one of these and you will have recurring patient confusion.
Colour Coding and Zoning in Larger Facilities
Effective hospital wayfinding incorporates colour coding and symbols alongside an intuitive layout and zoning of the facility. For multi-practice medical centres or corporate healthcare campuses, colour coding entire wings or floors is one of the most effective wayfinding tools available. It allows a patient to follow a single colour from the parking bay to the correct consultation suite without needing to read every sign in detail.
The colour palette chosen for wayfinding must be high-contrast against its background and must not conflict with universal safety colours. Red is reserved for fire equipment and emergency exits. Green is used for emergency exit routes. These are not design choices. They are mandated by safety signage conventions and must be respected regardless of your corporate colour scheme.
Exterior and Identity Signage for Clinics and Practices
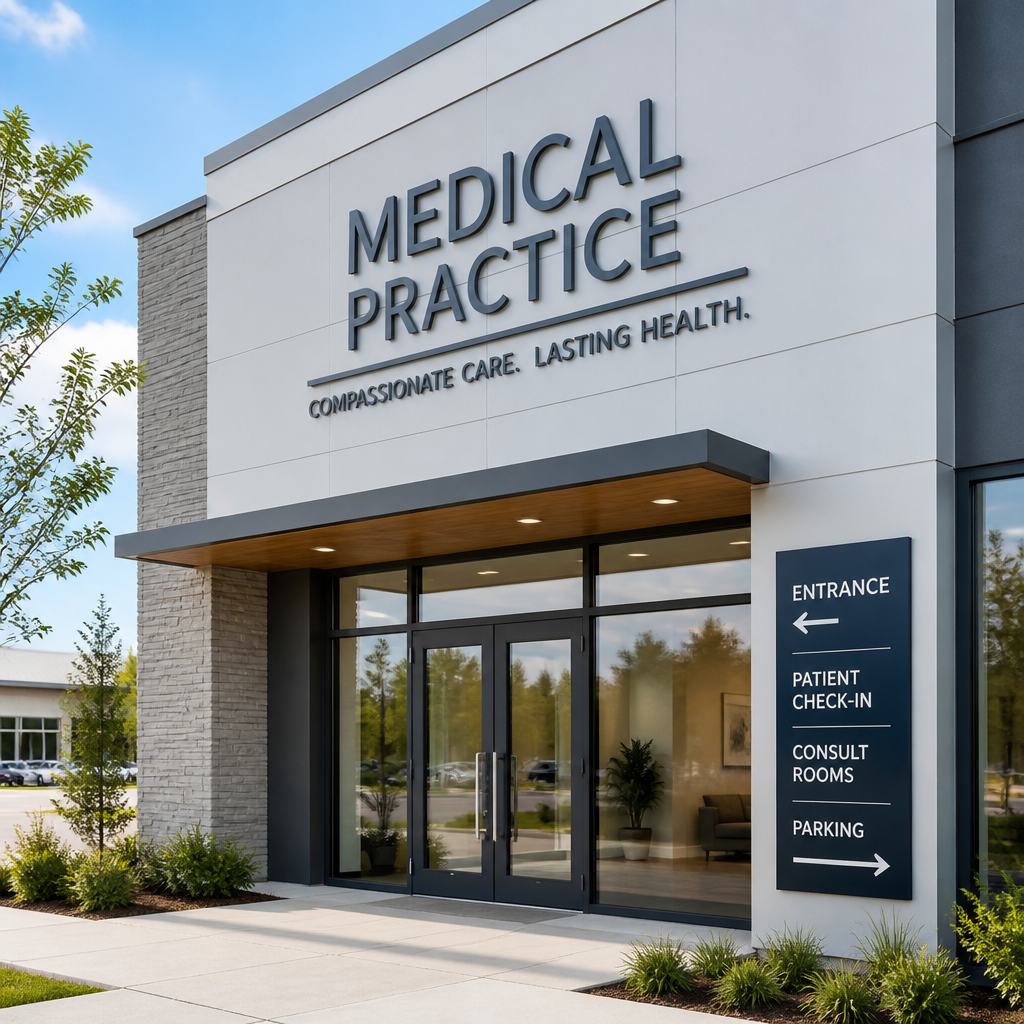
Your exterior signage is the first physical encounter a new patient has with your practice. It must identify your facility clearly from the road, indicate that it is a healthcare facility (not a retail shop or office), and confirm that they have arrived at the right place. For a practice located in a medical park, shared building, or strip mall, this is more complex than it sounds.
Pylon and Podium Signage for Medical Parks
Pylon signage is the correct solution for medical practices located within complexes where multiple businesses share a common entrance. A well-designed pylon at the complex entrance lists all tenants with their suite numbers clearly, so a patient does not have to enter the complex and wander. In Gauteng, where many private practices are grouped into dedicated medical parks or wellness centres, a pylon that is not updated when a new practice joins, or when a practice relocates internally, is a constant source of patient complaints.
Podium signs at the entrance to your specific building or entrance within a complex serve the intermediate function: confirming to a patient who has found the complex that they have found the right building. Neither pylon nor podium signage should be an afterthought or a template solution. They carry real operational weight in a healthcare setting.
Illuminated Fascia Signs: Function, Not Just Aesthetics
For any practice that operates early morning or late afternoon hours, illuminated fascia signage is not optional, it is a safety and accessibility issue. A patient arriving at 07:30 for a pre-work appointment, or leaving at 18:30 after a late consultation, must be able to identify the entrance clearly. LED-backlit channel lettering is the standard choice for medical practice fascia signs because it provides consistent, even illumination with low running costs and long service life. Cabinet signs with LED modules are suitable where a larger panel format is preferred.
Signage Types: What Works Best in Healthcare Settings
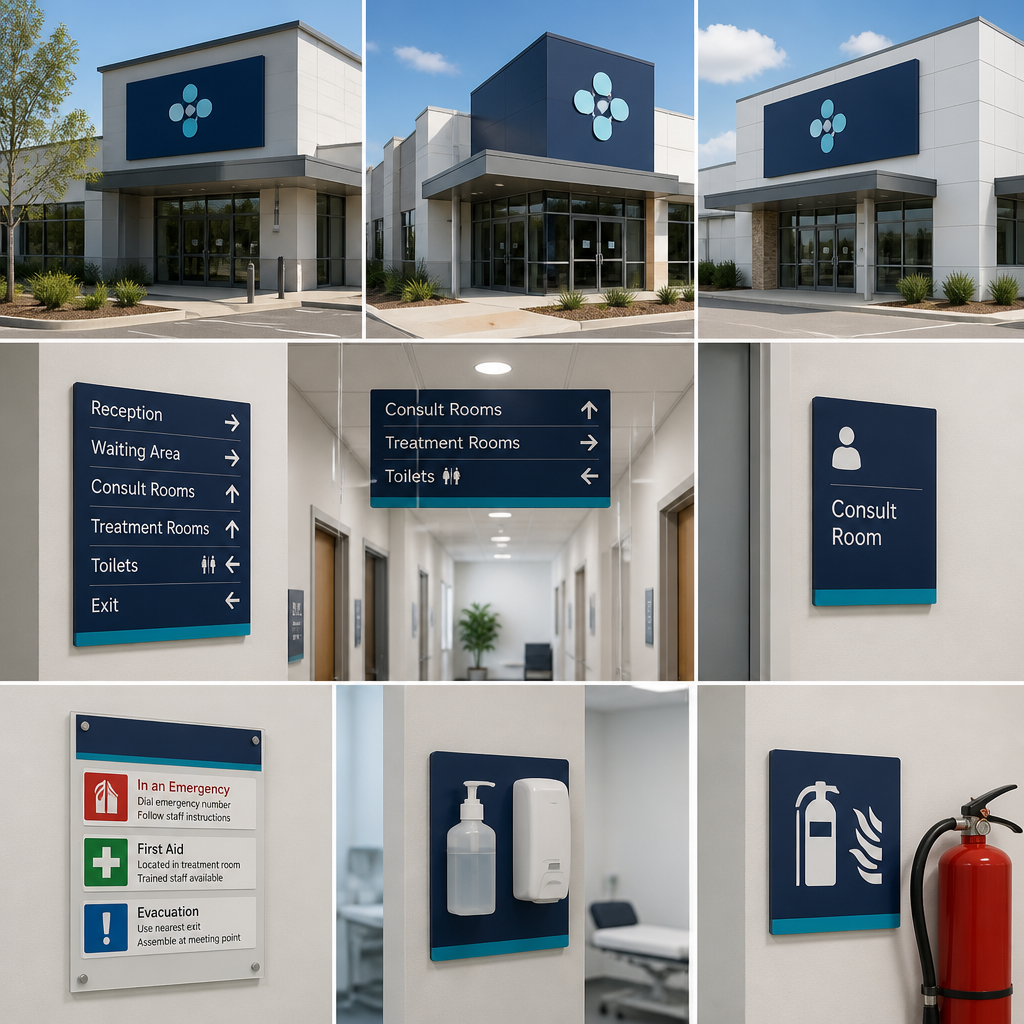
Different areas of a medical facility need different signage products. The table below outlines the three most commonly deployed signage types in South African healthcare environments and compares them across the factors that matter most in this specific context.
| Signage Type | Best Application in Healthcare | Key Compliance and Practical Considerations |
|---|---|---|
| LED-Backlit Channel Letters / Fascia Signs | Exterior practice identification, main entrance, after-hours visibility | Must comply with local authority bylaws on illuminated signs; HPCSA messaging rules apply to all text displayed; ideal for practices operating outside daylight hours |
| Dimensional Room and Door Signs | Consultation room numbering, reception identification, accessible toilet markers, restricted area notices | Must meet SANS 10400-S minimum letter height of 50 mm for disability-route signs; braille addition required for accessible facilities; durable substrate recommended for high-touch environments |
| Pylon and Directory Signage | Complex entrance tenant listing, parking bay direction, multi-practice building navigation | Requires landlord or body corporate approval in shared complexes; lettering scale must be legible from a vehicle; must be updated promptly when practice details change |
There is no single product that solves all of a medical facility's signage needs. A coherent system uses different product types for different functions, all unified by a consistent visual identity. Practices that install only exterior signage and ignore interior wayfinding, or vice versa, end up with half a system.
Multilingual Design and Inclusive Signage in South Africa
South Africa has 11 official languages and a healthcare population that crosses linguistic and cultural lines in every major urban centre. Gauteng, in particular, serves patients from across the country and across the continent. Signage that only works in English is signage that fails a significant portion of your patient base.
Effective healthcare facility wayfinding incorporates multilingual support as a key element alongside clear visual language and accessibility features. For most practices in Gauteng, the pragmatic approach is to use internationally recognised symbols as the primary communication layer, with text in at least two of the dominant languages of your patient community below the symbol. Room type symbols for toilets, entrances, emergency exits, and consulting areas are understood across language barriers. Text confirms; symbols guide.
Accessible Design Is Not Merely About Wheelchairs
Inclusive design in healthcare wayfinding addresses visual accessibility through high-contrast colours and large clear fonts for patients with visual impairments, tactile elements incorporating braille and raised lettering, and height considerations to ensure signage is accessible to wheelchair users. These are not niche requirements. Elderly patients with cataracts, patients with low vision, and patients using mobility aids represent a significant proportion of any general practice's clientele.
In practice, inclusive signage design in South African healthcare environments is often underdone. Many practices install accessible toilet signage as required by SANS 10400-S but apply no accessible design principles to any other interior sign. The correct approach is to apply high contrast, legible typefaces, and appropriate letter sizing to every sign in the facility, not just those specifically mandated by the standard.
Pro tip: Use a minimum 70% contrast ratio between your sign background and lettering throughout your practice interior. This simple standard, applied consistently, makes your signage readable for patients with visual impairments, patients in pain who cannot focus well, and elderly patients, without any additional cost to your sign system.
Corporate and Franchise Medical Groups: Maintaining CI Across Multiple Sites
For corporate healthcare networks, pharmacy franchise groups, and multi-site specialist practices, signage is a corporate identity asset, not just a navigation tool. Every site that deviates from the approved CI creates brand inconsistency that undermines the trust and recognition that the network has built. A patient who visits a franchise clinic in one part of Gauteng and then visits another branch should have an identical visual experience at the entrance, in reception, and throughout the facility.
This is harder than it sounds. Landlords impose their own restrictions on signage formats. Older sites have legacy sign installations that predate current CI standards. New sites are fitted out by different contractors who may not have access to the current brand specifications. The result, in many healthcare networks, is a patchwork of signage that varies in colour accuracy, material quality, and format across sites.
Standardised Signage Kits for Franchise Rollouts
The most effective solution for multi-site healthcare groups is a standardised signage kit developed against the current CI manual and manufactured to consistent specifications. This kit covers every sign type in the facility, from the exterior fascia to the consultation room door plates, with exact material specifications, colour references, and installation requirements. When a new site opens or an existing site refurbishes, the kit is applied in full rather than being improvised on-site.
Rental signage arrangements also offer a practical option for healthcare groups that need consistent, up-to-date signage across multiple locations without the capital outlay of full ownership, particularly where signage needs to reflect evolving CI updates or temporary clinical service additions across different sites.
Frequently Asked Questions
What regulations apply to clinic signage in South Africa?
Two main frameworks apply. SANS 10400-S:2011, which forms part of the National Building Regulations, governs accessibility signage requirements including minimum letter heights, the use of the international symbol of access, and route signage for persons with disabilities. The HPCSA's Ethical and Professional Rules (Booklet 2) govern the content of any advertising or promotional signage, prohibiting claims that are misleading, untruthful, or constitute touting or canvassing. Local authority bylaws on illuminated and outdoor signage also apply where relevant.
What is the minimum letter height required for disability-route signage in a medical facility?
SANS 10400-S:2011 specifies a minimum letter height of 50 mm for signs indicating the direction and name of accessible facilities. Where the viewing distance exceeds 10 m, the letter height must increase proportionally. This applies to all signs indicating accessible routes, accessible toilets, and exits for persons with disabilities. It is a building regulation minimum, not a design recommendation, and it applies regardless of the aesthetic preferences of the practice owner.
Can a medical practice use neon or LED signs to attract patients from the street?
Yes, illuminated signage including LED-backlit fascia signs is permitted for medical practices, subject to compliance with local authority bylaws on outdoor illuminated signs and the HPCSA's advertising rules. The content displayed must not be misleading, make guarantees, or constitute touting. A practice name, the types of services offered, opening hours, and contact details are generally acceptable. Claims of superiority or promotional messaging that implies inducements to visit would not comply with the HPCSA ethical rules.
How should a multi-practice medical centre approach wayfinding signage?
Start with a wayfinding audit: walk every route a patient might take from the street to each individual practice, and identify every decision point where a patient needs information to proceed. Then map the signage required at each point, distinguishing between complex-entrance directory signage (typically pylon or podium format), floor or building direction signage (typically suspended or wall-mounted directories), and suite-level identification signage (door plates and room signs). Ensure consistent visual language across all levels, and apply SANS 10400-S requirements throughout, not just at the main entrance.
What should a franchise medical group include in a standardised signage specification?
A complete standardised signage specification for a franchise medical network should cover: exterior fascia sign type, dimensions, illumination method and colour references; pylon or podium signage template where applicable; reception counter or panel sign specifications; wayfinding sign formats for corridors and passages; consultation room door sign specifications including material, letter height, and braille requirements for accessible facilities; safety and emergency exit sign placements; and any promotional or service display signage formats. Every item should reference the current CI manual colour and typography standards with exact material and substrate specifications to ensure consistency across contractors and regions.
Is braille required on all medical facility signs?
SANS 10400-S:2011 requires that signs indicating the route to and name of accessible facilities incorporate the international symbol of access. While braille is referenced in the standard in relation to accessibility provisions, the practical requirement is that signage for accessible facilities be clear and legible. Adding braille to door signs on accessible toilet facilities and key accessible routes is strongly recommended as best practice, even where it may not be mandated in every specific instance by the regulation text. Given that a medical practice serves a broad patient base including visually impaired patients, the risk and cost of adding braille is far smaller than the exclusion of patients who need it.
How does practice signage in South Africa differ from retail signage requirements?
The core building regulation requirements are broadly similar: local authority approval for exterior signage, compliance with SANS 10400-S for accessibility, and standard safety sign requirements under the Occupational Health and Safety Act. What is uniquely different for medical practices is the HPCSA's layer of professional ethical rules governing advertising content. A retail shop can use promotional superlatives freely. A medical practice cannot. In addition, the user groups a medical practice serves, including elderly, visually impaired, and mobility-limited patients, make inclusive and accessible design a more pressing concern in healthcare than in most retail contexts.
If you manage signage for a medical practice or healthcare facility in South Africa, we would like to hear what compliance or design challenges you have encountered. Share your experience in the comments below.
References
- SANS 10400-S:2011 full standard text: South African National Building Regulations, Part S, Facilities for Persons with Disabilities, including signage height and placement requirements
- HPCSA Ethical and Professional Rules Annexure E: advertising, canvassing, and touting rules that apply to healthcare practitioner signage and communications
- MacRobert Incorporated legal guidance on advertising medical professional services and the HPCSA ethical framework governing practice promotion
- Best practices guide for hospital and healthcare facility wayfinding signage including inclusive design, colour coding, and multilingual support strategies
- SANS 10400-S:2011 accessibility standards overview: disability facilities requirements including signage, circulation, and tactile guidance provisions